Let's design your space
Tell us a little about your project. It takes about two minutes, and our design team will follow up within one business day.
- Free, no obligation
- 3D design and a firm quote
- Designed, made and installed by one team
Kitchens built around how you live
Full-height lacquered fronts, warm wood, stone islands, lighting built into the shelves. Every piece is drawn for your walls and finished before it leaves our workshop.
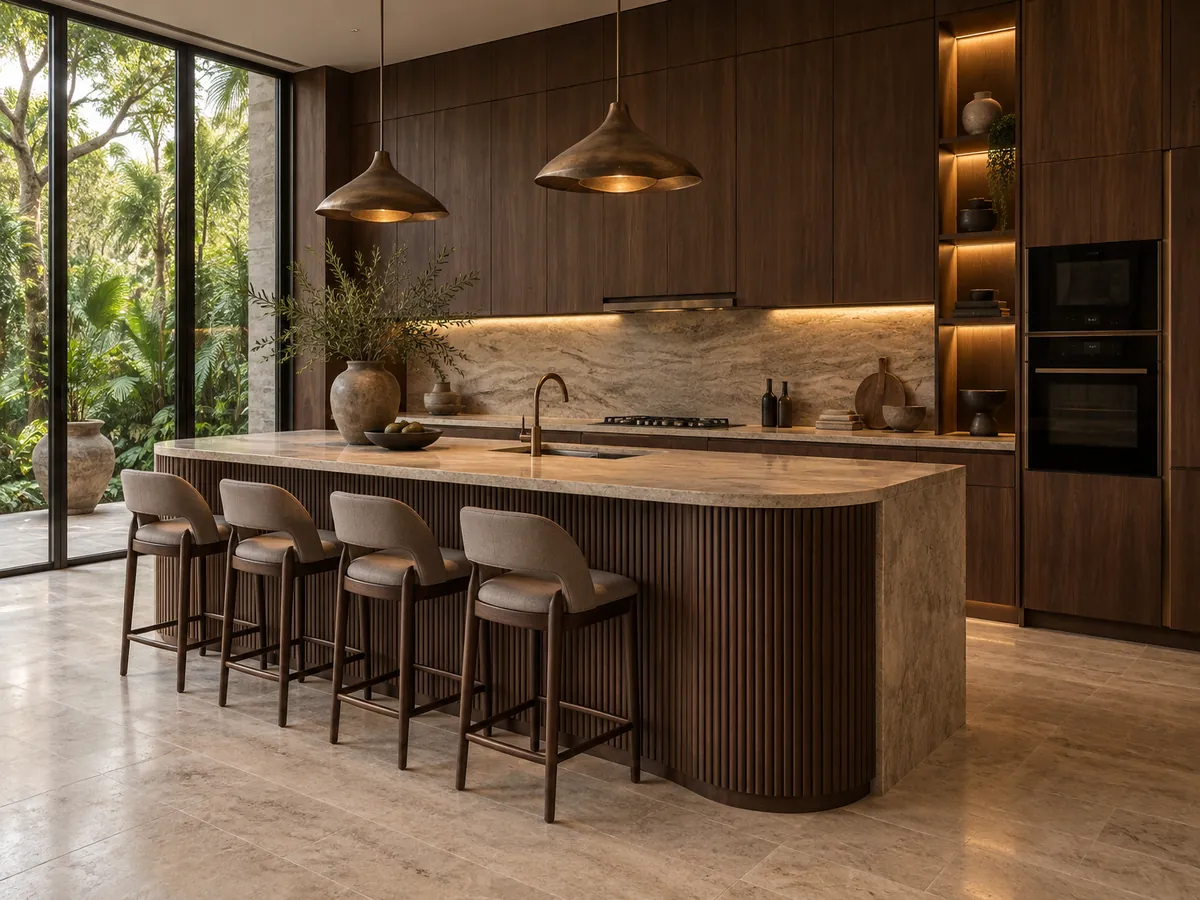
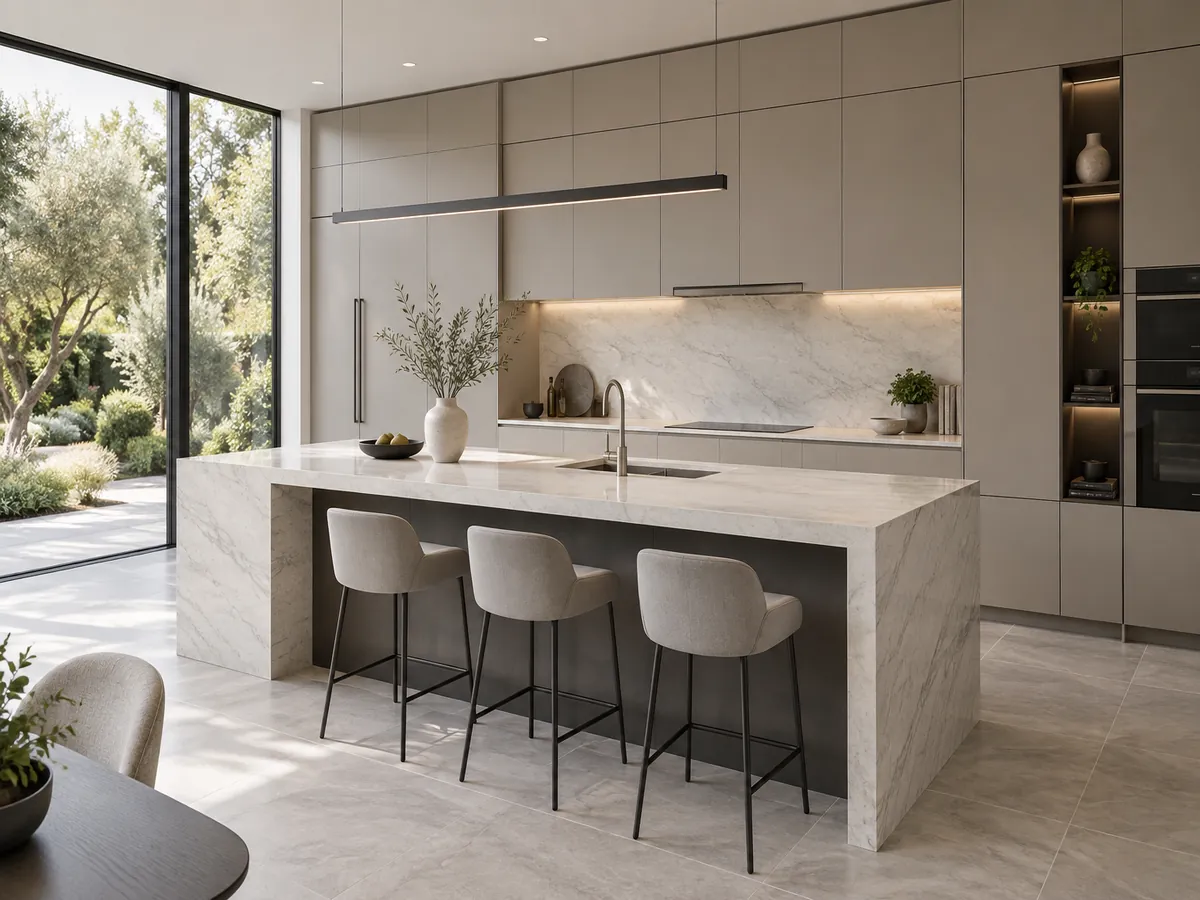
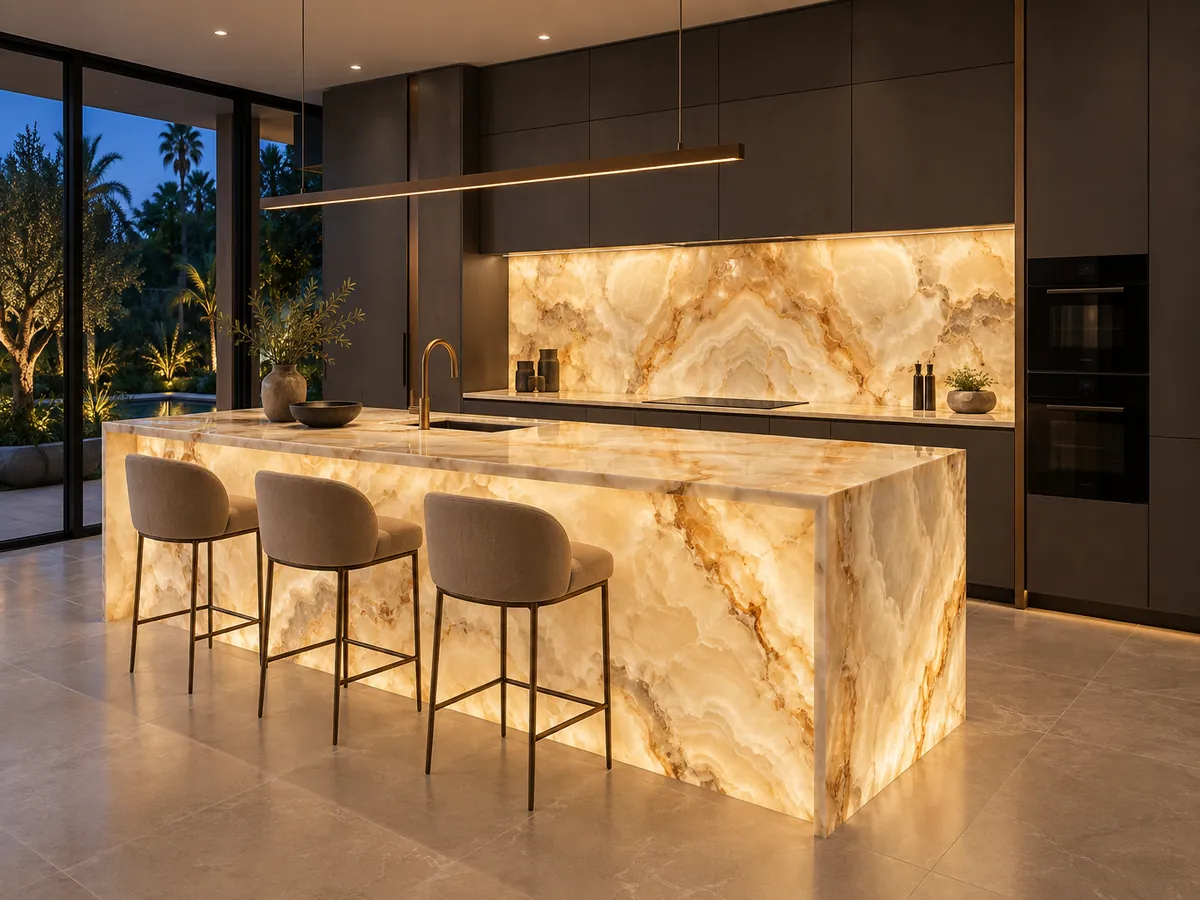
From first call to installed kitchen
- 01
We call you
Within one business day a designer calls to understand your space, your style and your timeline.
- 02
Design visit
We meet at our studio or at your home with samples, measure the space and talk through layouts.
- 03
3D design and firm quote
You receive photorealistic renderings and a line-by-line quote. Nothing is built until you approve it.
- 04
Production and installation
Our own workshop makes every piece. Our own team installs it, on schedule, with one point of contact.
One team, from the first sketch to the last hinge
Made to measure
No standard boxes. Every cabinet is drawn for your walls, ceiling height and appliances.
European finishes
Lacquer, natural wood veneers and stone surfaces, matte or gloss, in any color.
In-house production
We design, produce and install ourselves. No subcontractors, no showroom markup.
Kitchens, closets and more
Walk-in closets, vanities, TV walls and millwork, all in the same finish as your kitchen.
Before you book
Is the consultation really free?+
Yes. The first conversation, the design visit and the 3D renderings are free and come with no obligation.
How long does a kitchen take?+
Most projects take 8 to 12 weeks from approved design to installation, depending on finishes and scope.
Do you work with my contractor or designer?+
Yes. We regularly work alongside architects, interior designers and general contractors, and we can coordinate directly with them.
What if I only need cabinet fronts or a closet?+
That's fine. We do full kitchens, but also single rooms, closets, vanities and replacement doors.
Ready when you are
Fill in the form above, or reach us directly.